
In the "microscope" of the May electronic auctions enter four high-value hotels in Rhodes, Kastoria, Mesolonghi and Portaria, with "Lindian Dream Seaside Resort" standing out as the most expensive hammer, exceeding 10m euros.
"Lindian Dream" in Rhodes
The auction is directed against the owner of Klimatair, with the new hammer – if there is no re-suspension – scheduled for Wednesday, May 13, 2026. Dovalue Greece has been accelerated, while the first offer price has increased to 10,034,000 euros, to significantly higher levels than previous auctions, where the start-up was set at 6.6m euros.
The auction relates in particular to a field with the building on it, with a total area of 25,310,50 sq.m. (covered 21,10 sq.m. and uncovered 25,289,40 sq.m.), located in the position "Petrokopio" of the Land District of Lindos, Municipality of Rhodes.
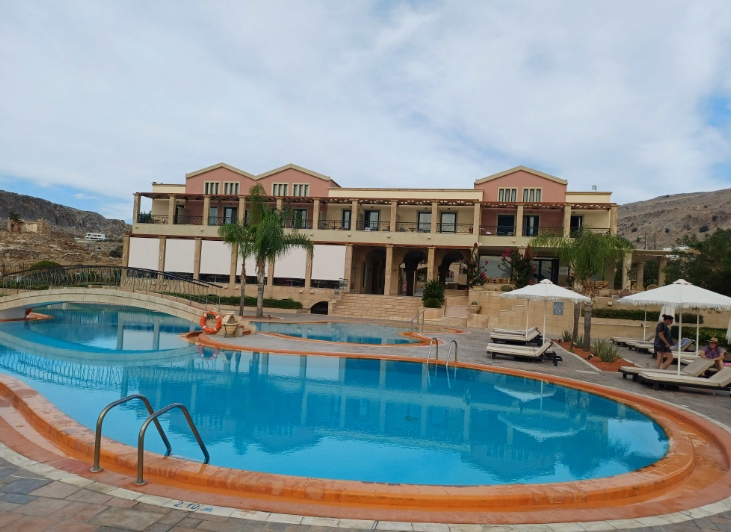
Within the property a hotel unit has been erected under the name "Lindian Dream", a 5 star category, a capacity of 70 rooms and 150 beds, consisting of two two two-storey complexes (east and western) with basement, semi-universal spaces, swimming pool, kiosk-bar and auxiliary buildings. The western building consists of: a) basement comprising the engine room, three warehouses, laundry rooms, four double toilets – staff lockers and the space of the burner, b) ground floor comprising the reception area, living room, two offices and eleven double rooms and c) First floor comprising fifteen double rooms, two two two-storey maisonettes with attic (seen as the second floor) and a suite. The eastern building consists of: (a) basement comprising a multi-room (for TV, games), spa, gym, four double toilets, storage rooms and central warehouse, (b) ground floor comprising housed bars, twelve double rooms, mini market, central kitchen and restaurant and (c) First floor comprising 22 double rooms and seven two-storey maisonettes with attic (seen as the second floor).
In addition, there are: a) a building in the northern part of the plot, a surface area of about 50 sq.m., including generators, cells with electricity and b) a swimming pool of approximately 300 sq.m., where there is a staircase adjacent to the basement, including storage areas, locker rooms and toilets, and the swimming pool engine room, while on the other side an outdoor surface bar of about 45 sq.m. has been built with a shelter that encloses it, an area of about 150 sq.m. Also within the total home area but outside the fenced area of the hotel unit, there is a stone building, about 20 sq.m. area, where only part of its perimeter walls is preserved. In the surrounding area there are flower beds with ornamental plants and trees, and the hotel unit as a whole is fenced with a low wall with metal railings per point.
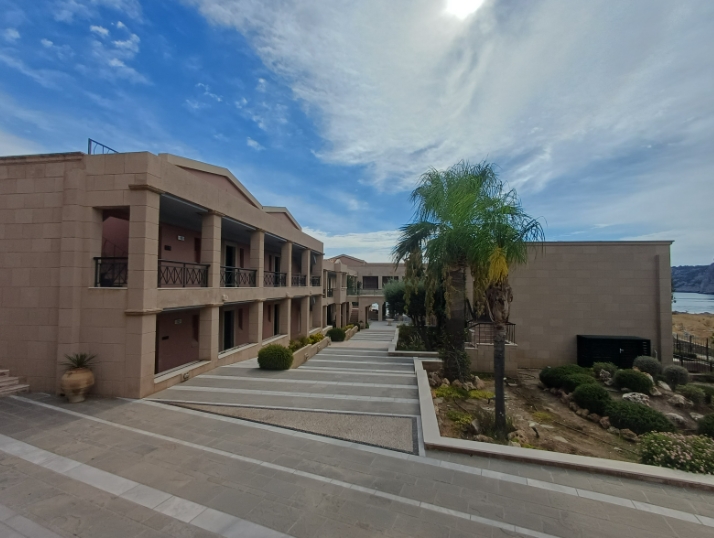
The assessment report shall state the following: The year of construction is taken in 2001. The band is new and is well maintained. It's completely finished. It consists of a total area of 3.550 sq.m. of main sites with an additional 1,550 sq.m. of auxiliary areas. More specifically, it has a basement of a total area of 1,550 sq.m. (805 sq.m. with an additional 745 sq.m. possibly outside a building permit on the basis of a previous assessment report) using auxiliary spaces, ground floor of a total area of 2,250 sq.m. (815.07 sq.m. with an additional 1,234.93 sq.m. possibly outside a building permit on the basis of a previous assessment report), consisting of rooms and public spaces (reception, breakfast rooms, bar etc.), and a floor of a total area of 1,500 sq.m. (950.16 sq.m. with an additional 549.84 sq.m. possible outside a building permit based on a previous assessment report) consisting of rooms.
"Esperos Palace" in Kastoria
Another expensive hotel that comes out on the hammer in May is Esperos Palace in Kastoria.
This auction is scheduled for 20 May 2026, as long as no suspension moves are mediated. The hammer has accelerated Intram Hellas, with the first offer price set at 4,875,000 euros.
The hammer relates in particular to a plot of land, which is located in the approved plan of the expansion of the city of Kastoria, in the place "Fountuklis".
The property has been built a two-storey building with two basements, which operates as a hotel and consists of the second basement, 1,794,54 sq.m., 1st basement, 369,03 sq.m., ground floor area 1,294,20 sq.m. and 1st floor, area 1,429,90 sq.m. This is the 4-star classic hotel called Esperos Palace.
According to the assessment corridor, the hotel consists of: (a) the basement floor of a total area of 2,333.95 sq.m. of which 1.965.39 sq.m. are not counted at the Building Factor and include auxiliary areas (storeys, laundry-ironing facilities, car parking spaces, etc.), and the remaining 368.56 sq.m. are counted at the S.D. and include main-purpose spaces (symester, spa, kitchen-production, staff restaurant, refrigerator-food storage room, W.C. and staff locker room, W.C. customer room etc.), (b) the ground floor floor of a total area of 1.763.57 sq.m., which includes rooms with main use of hotel (23 double rooms, entrance, reception, waiting room, dining room, dining room, coffee room, coffee-bar-room, living room, living room, living room, living room, office of staff, office of staff, office of staff, office of staff, office, office, three rooms, reception area, reception area, and room of the rest of the hotel).
"Liberty" in Mesolonghi
His reappearance on the platform of electronic auctions has made the 3-star "Liberty" hotel in Mesolonghi.
This auction, unless the procedure is suspended, is scheduled for Friday 15 May 2026 and has a first bid price of EUR 2,860,000.
The hammer relates in particular to the following horizontal properties, which constitute an economic whole, as they have a functional unit to serve the hotel business and which are located on a multi-storey building, consisting of ground floor, first, second, third and fourth in favour of the ground floor floors and roof, which is built within the land, bread and building, area 1,665,48 sq.m., according to the title of acquisition, on the basis of a land plot of 1,668 sq.m., located within the approved project of the Municipal Community of Mesologi, on the contribution of the Municipal Roads of Herod Polytechnic No. 41 and Thisia.
The description of the horizontal properties is as follows:
1. The sub-items ground floor Two horizontal property, which consists of a single space, which operates as a hotel and includes a reception area, office of hotel manager, waiting area, living room, restaurant, bar, kitchen and other auxiliary spaces, two marble stairwells and a staircase consisting of metal and wood, two elevators and has an area of 742,56 sq.m. and a loft of 369,90 sq.m. serving as a cafeteria and restaurant, which has a wooden staircase.
2. The first for the ground floor – horizontal property, which consists of a single space comprising a total of 33 rooms and in particular 25 doubles, six singles and two suites, with continuous WC and auxiliary areas, operating as a hotel and having a total area of 1,173.30 sq.m.
3. The second sub-items for the ground floor – horizontal property, consisting of a single space comprising a total of 34 rooms and in particular 26 doubles, seven singles and one suite, with continuous W.C. and auxiliary spaces, used as a hotel and has a total area of 1,139.34 sq.m.
4. The third for the ground floor – horizontal property, which consists of a single space comprising 31 rooms and in particular 23 doubles, six singles and two suites, with continuous W.C. and auxiliary spaces, used as a hotel and has a total area of 1,095.94 sq.m.
5. The fourth for the ground floor – horizontal property, which consists of a single space comprising 30 rooms and in particular 23 doubles, six singles and one suite, with continuous W.C. and auxiliary spaces, used as a hotel and has a total area of 1,050.22 sq.m.
6. The building’s sub-item – horizontal property, which consists of a single space designed for auxiliary work for the needs of the hotel (washers, dryers, etc.) and the building’s engine room and has a total area of 195.44 sq.m.

It is noted that the "Liberty" hotel is a three-star hotel with a capacity of 128 rooms and 231 beds. As found during the autopsy, this is a classic hotel type, located within the limits of the mall and very close to the Hero garden, and the state of maintenance is moderate and does not appear to have been renovated. As noted in the assessment report and as demonstrated during the on-the-spot transition, the above hotel business is in operation, however, it was not possible to establish with absolute certainty whether the hotel is operating as a whole or whether there are closed sections, as well as whether there is an E.O.T. mark in place, it has not been withdrawn and that no changes in its capacity or category exist.
The "Palladio Hotel" in Portaria
The hammer also threatens the 4 star "Palladio Hotel", located in Portaria Magnesia settlement. This auction is scheduled for 20 May 2026 and has accelerated Cepal Hellas, while the first bid price is set at 1.5m euros.
Το σφυρί αφορά ειδικότερα: Α) στην πλήρη κυριότητα 100% μίας διώροφης με υπόγειο οικοδομής-ξενώνα (συνολικού εμβαδού 145,80 τ.μ. με την αυλή και το όλο οικόπεδό της) που έχει έκταση 217,50 τ.μ. και βρίσκεται στη θέση “Ράχη Μαχαλά” εντός των ορίων του οικισμού Πορταριάς του Δήμου Βόλου, Β) στην πλήρη κυριότητα 100% μίας τριώροφης με υπόγειο οικοδομή-ξενώνα (συνολικού εμβαδού 164,23 τ.μ. με την αυλή και το όλο οικόπεδό της) που έχει έκταση 181,70 τ.μ. και βρίσκεται στη θέση “Ράχη Μαχαλά” εντός των ορίων του οικισμού Πορταριάς, Γ) στην πλήρη κυριότητα 100% ενός οικοπέδου εκτάσεως 575,75 τ.μ. που βρίσκεται εντός των ορίων του οικισμού Πορταριάς, στη συνοικία Αγίου Νικολάου, με τα υπάρχοντα σε αυτό κτίσματα, ήτοι: α) διώροφο κτίσμα που αποτελείται από ισόγειο εμβαδού 63,60 τ.μ. και α’ όροφο 63,60 τ.μ. που αποτελείται από υπνοδωμάτια, β) ισόγειο κτίσμα εμβαδού περίπου 41 τ.μ., γ) ισόγειο κτίσμα εμβαδού 49,18 τ.μ. που αποτελείται από υπνοδωμάτια, δ) τριώροφο κτίσμα που αποτελείται από υπόγειο εμβαδού 35,82 τ.μ. που λειτουργεί ως αποθήκη, ισόγειο εμβαδού 104,98 τ.μ. που αποτελείται από υπνοδωμάτια, Α’ όροφο εμβαδού 83,58 τ.μ. που αποτελείται από υπνοδωμάτια και Β’ όροφο εμβαδού 68,54 τ.μ. καθώς και ημιυπαίθριο χώρο εμβαδού 40 τ.μ. που αποτελείται από εστιατόριο και ανοικτή αίθουσα πρωινού.

Γίνεται μνεία ότι τα παραπάνω ακίνητα αποτελούν ενιαίο συγκρότημα-ξενώνα, με 20 δίκλινες κλίνες συνολικά εκ των οποίων οι 16 έχουν τζάκι. Διαθέτει εστιατόριο-αίθουσα πρωινού, καφετέρια και στον περιβάλλοντα χώρο διαθέτει πισίνα εξωτερική στο κέντρο των κτισμάτων. Κατά την επιτόπια μετάβαση και σύμφωνα με την έκθεση εκτίμησης, διαπιστώθηκε ότι πρόκειται για κτιριακό συγκρότημα ξενοδοχείου με ονομασία “Palladio Hotel”, 4 αστέρων και συνολικής δυναμικότητας 20 δωματίων, εντός των ορίων οικισμού Πορταριάς Μαγνησίας, με πρόσωπο στο δρόμο Βόλου-Πορταριάς σε απόσταση 100 μ. από την πλατεία. Είναι επικλινές και αποτελείται από 6 ξεχωριστά κτίσματα, παραδοσιακής μορφής, σύμφωνα με το διάταγμα Πηλίου, τα οποία λειτουργούν ως ξενοδοχειακό κατάλυμα.

